
FloorStage / Floor plans
Floor plans.
Ready for your listing.
Send us a LiDAR scan or sketch and we draw your real estate floor plan, or draw your own 2D plan in our online editor.
- Drawn by people
- From a scan or sketch
- Or draw your own online
- floor plans delivered
- 32,501+
- of design craft
- 10+ years
- plan styles, 2D to site plan
- 6
- ways to start: scan, sketch, plan or Matterport
- 4
LiDAR floor plans Your scan.
A finished floor plan.
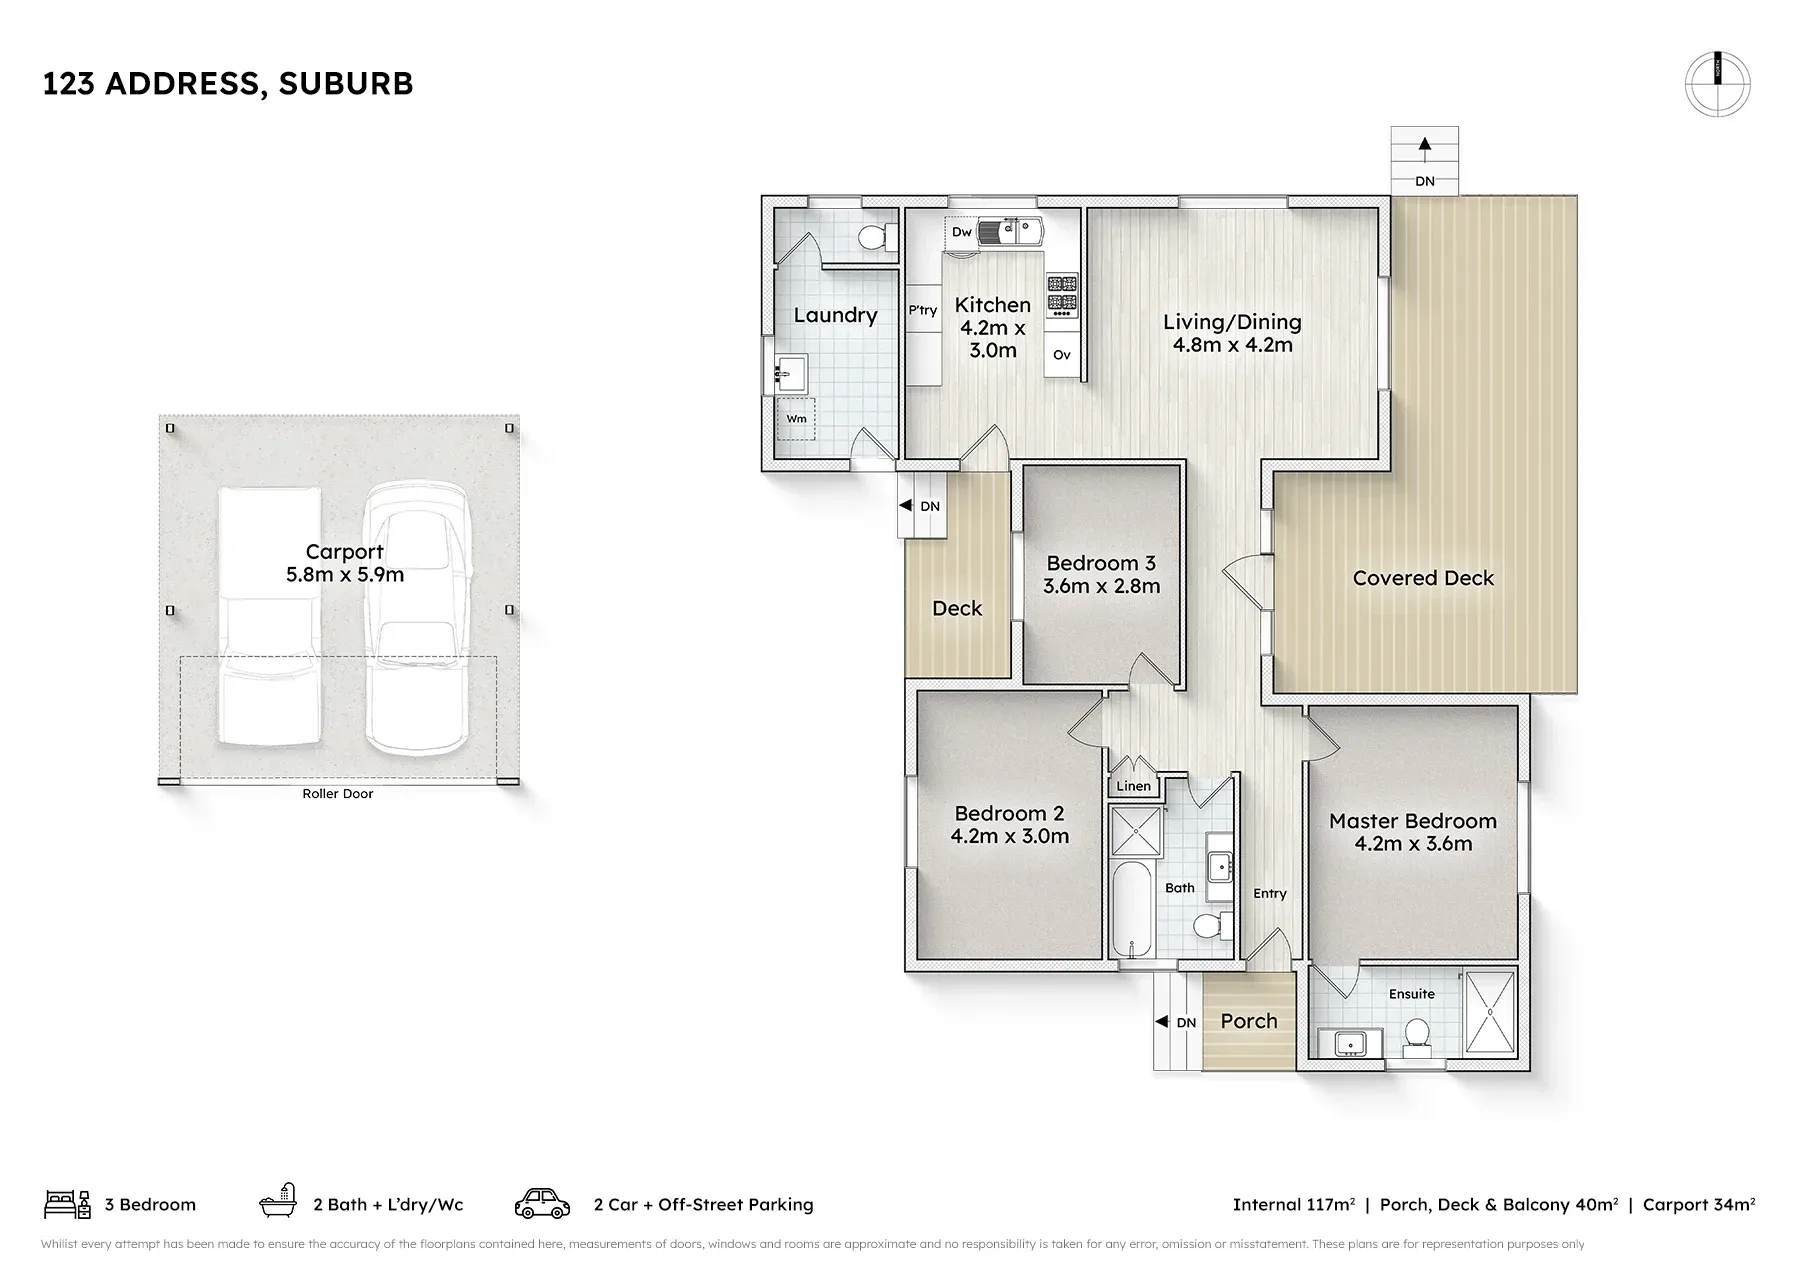
Send your LiDAR scan. We’ll draw a listing-ready 2D or 3D floor plan in your chosen style.
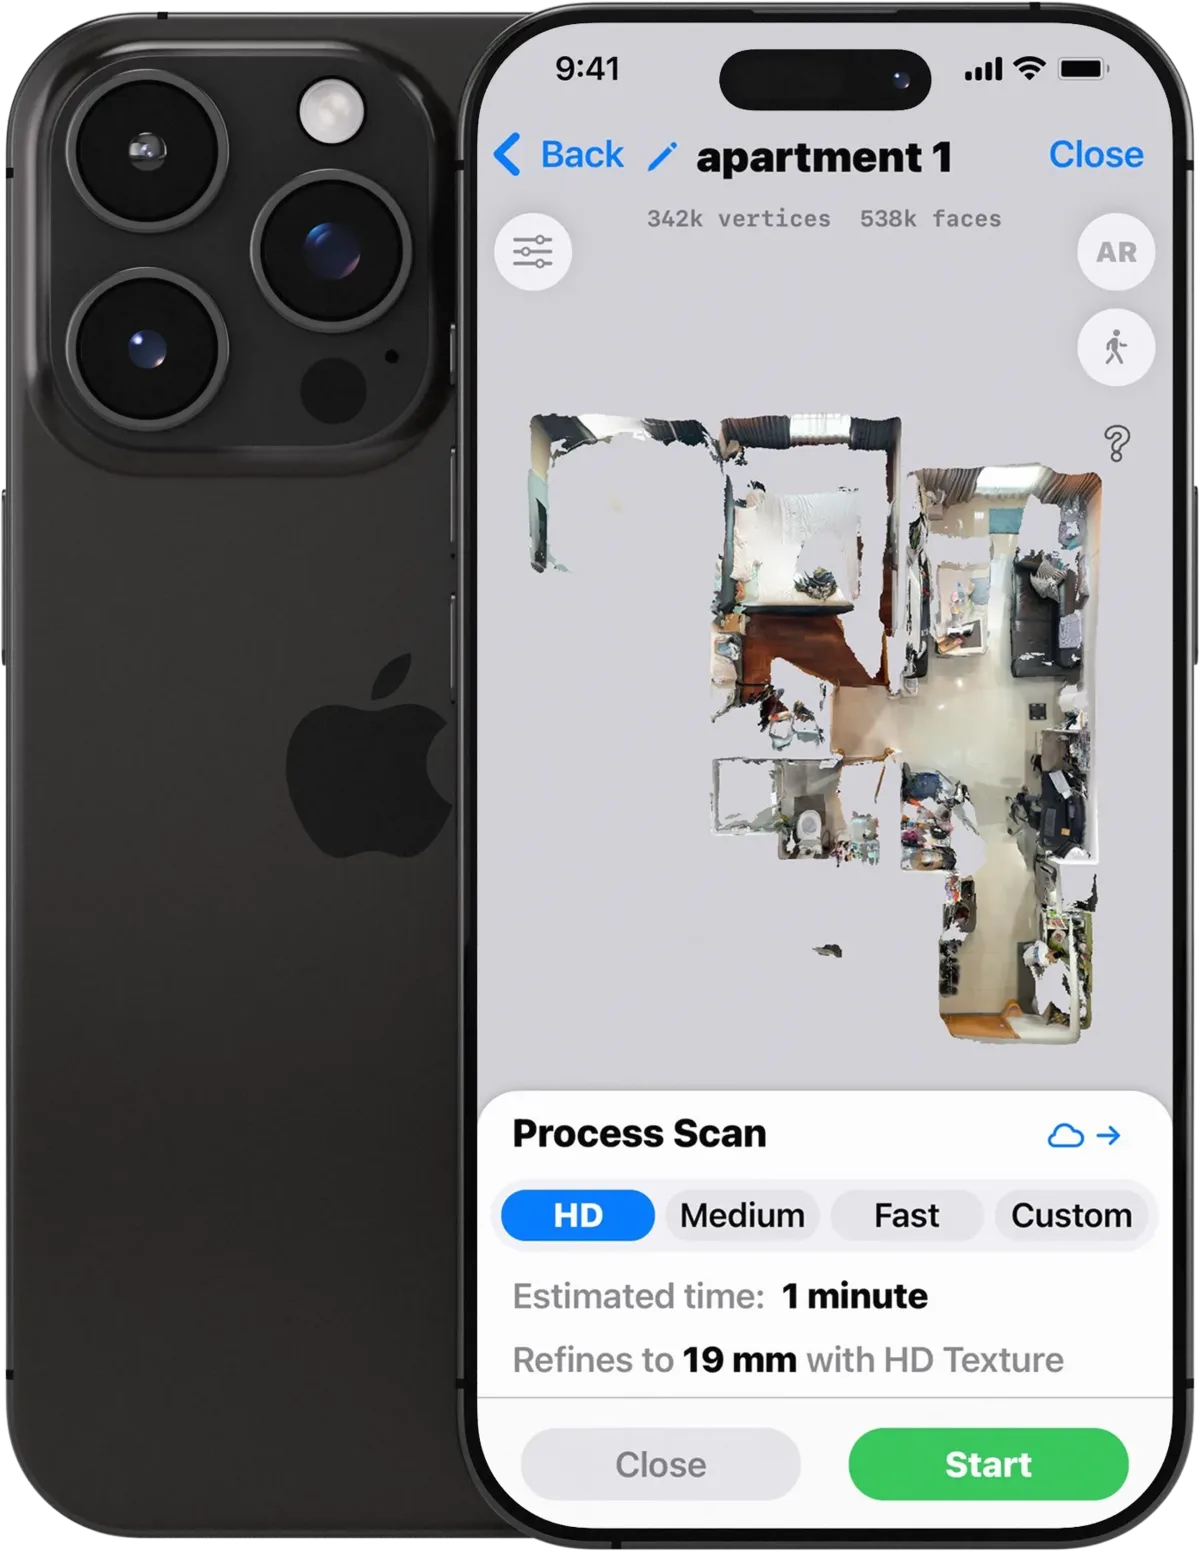
01You scan the property
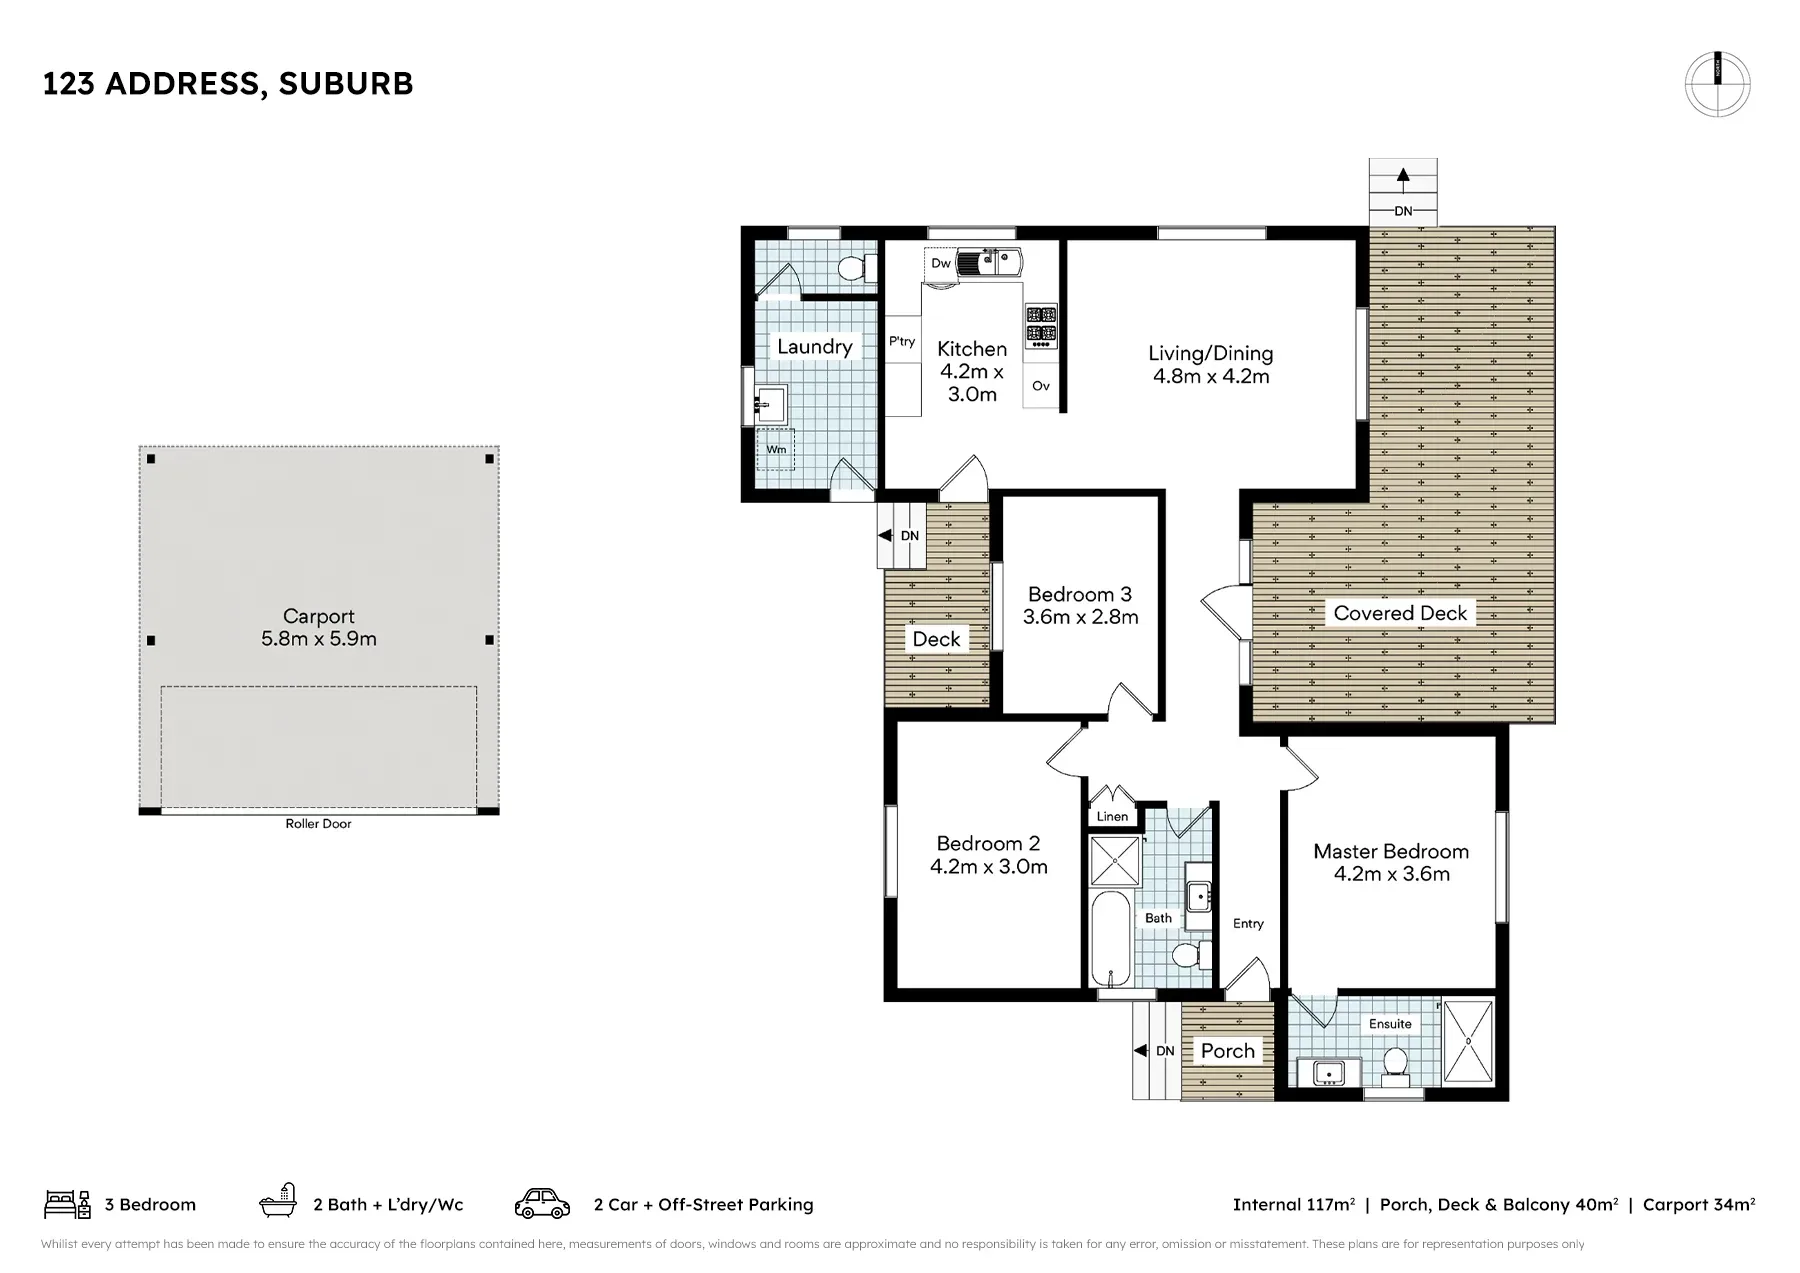
02We draw your 2D floor plan
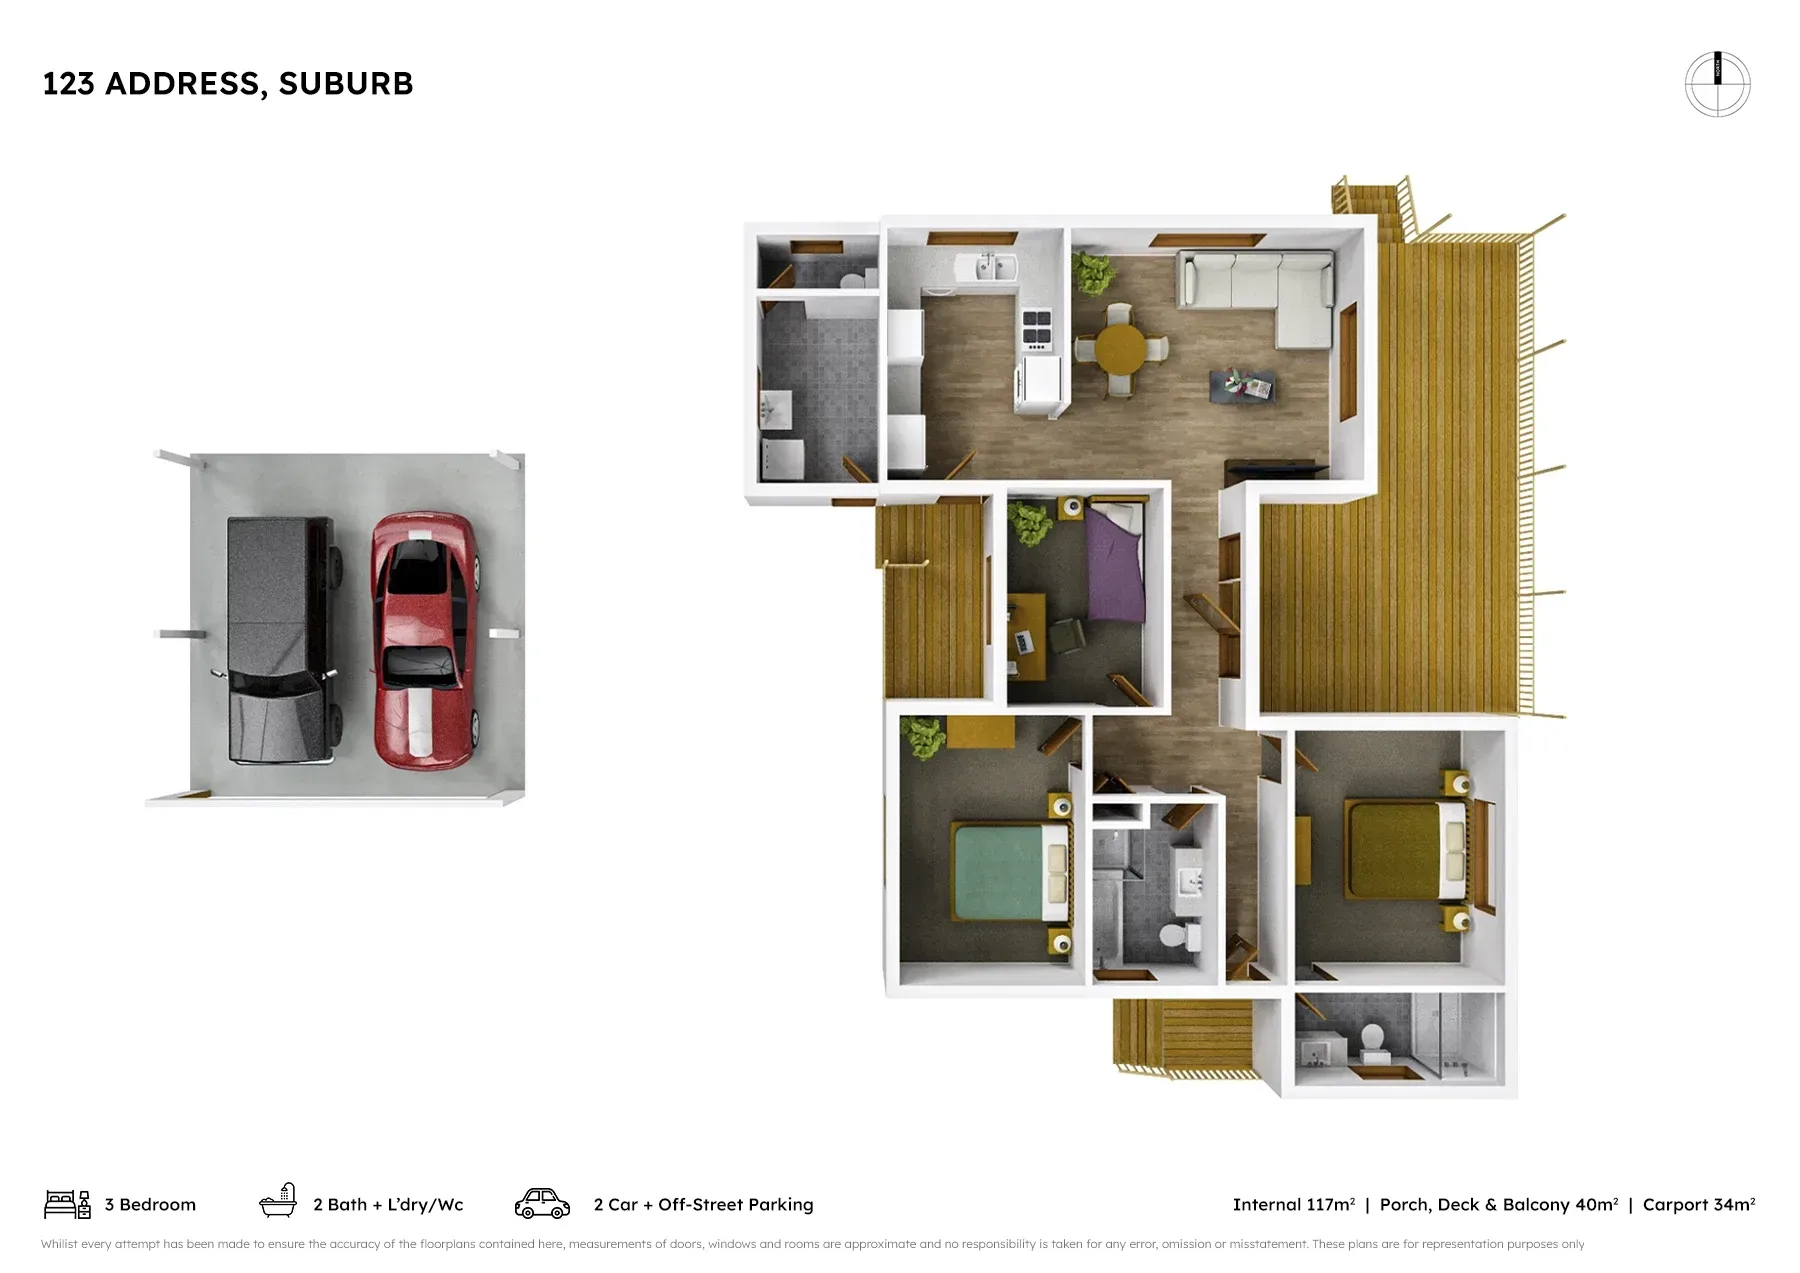
03Add a 3D floor plan if you like
Scan with your own app
We recommend Scaniverse on a LiDAR-equipped iPhone. Send the model as OBJ, DAE or GLB in one ZIP.
Scanning apps & file guide
Use an app that exports an OBJ, DAE or GLB model. Upload one ZIP per scan with the model and its texture files. In Scaniverse, export a 3D mesh; GLB is supported. Send the model files rather than a screenshot or viewing link.
No scan? We also work from
- Measured sketches
- Existing floor plans
- Matterport links
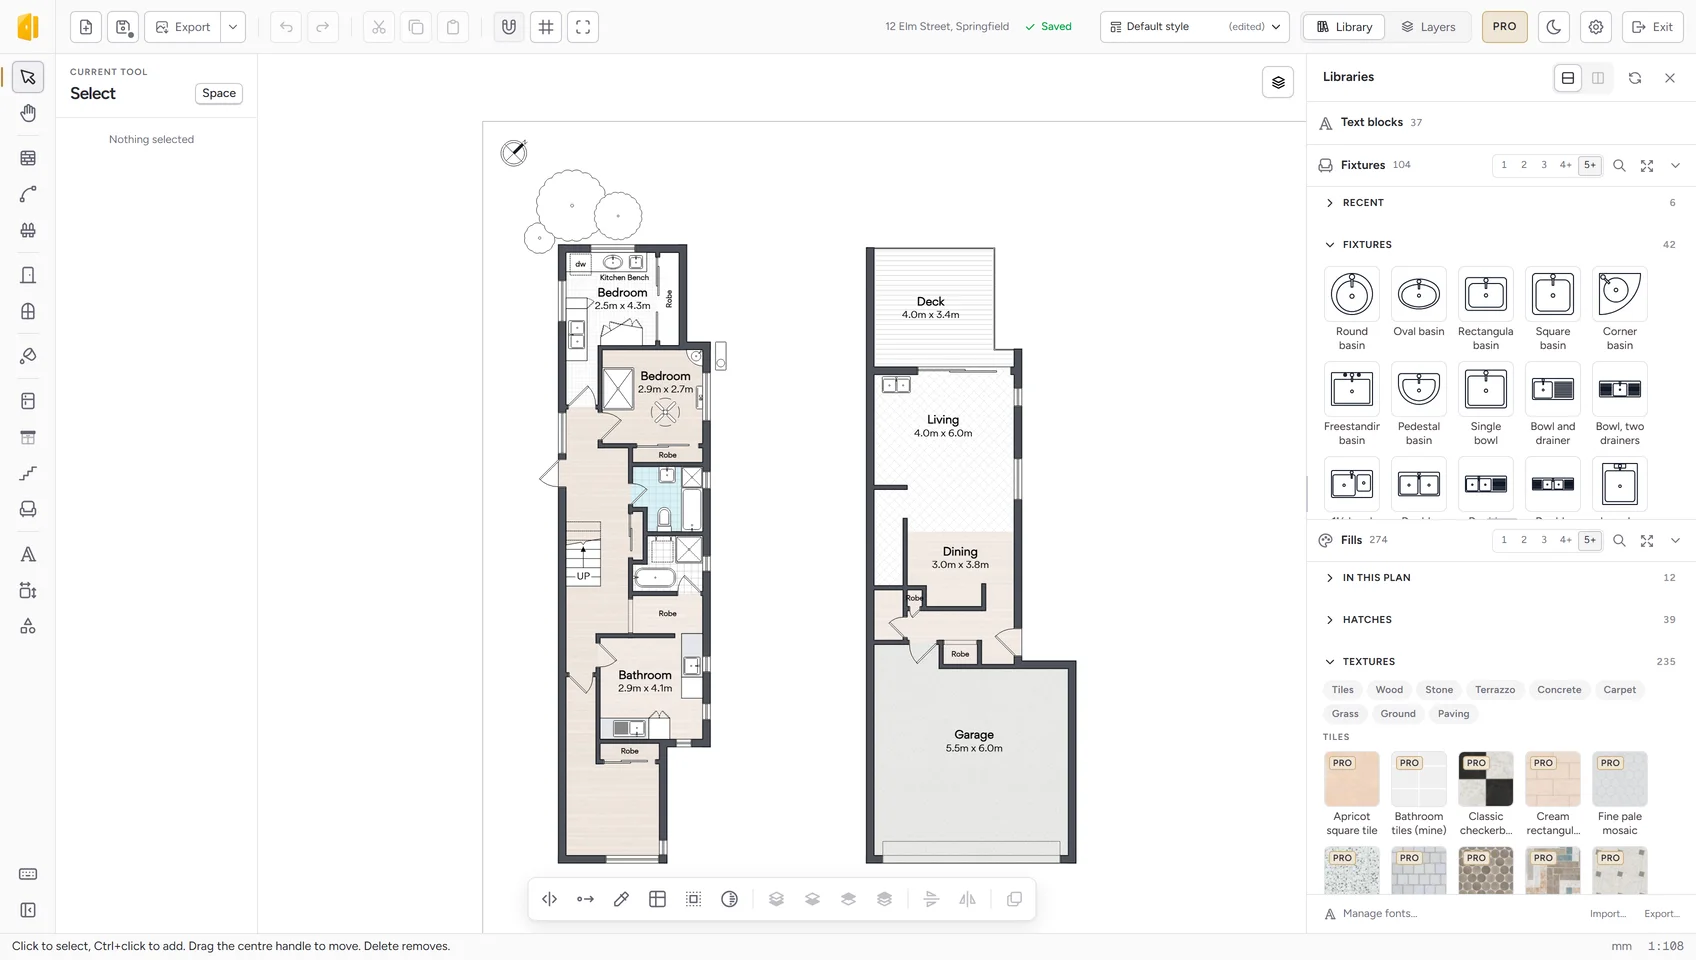
Online editor Your floor plan.
Your finishing touches.
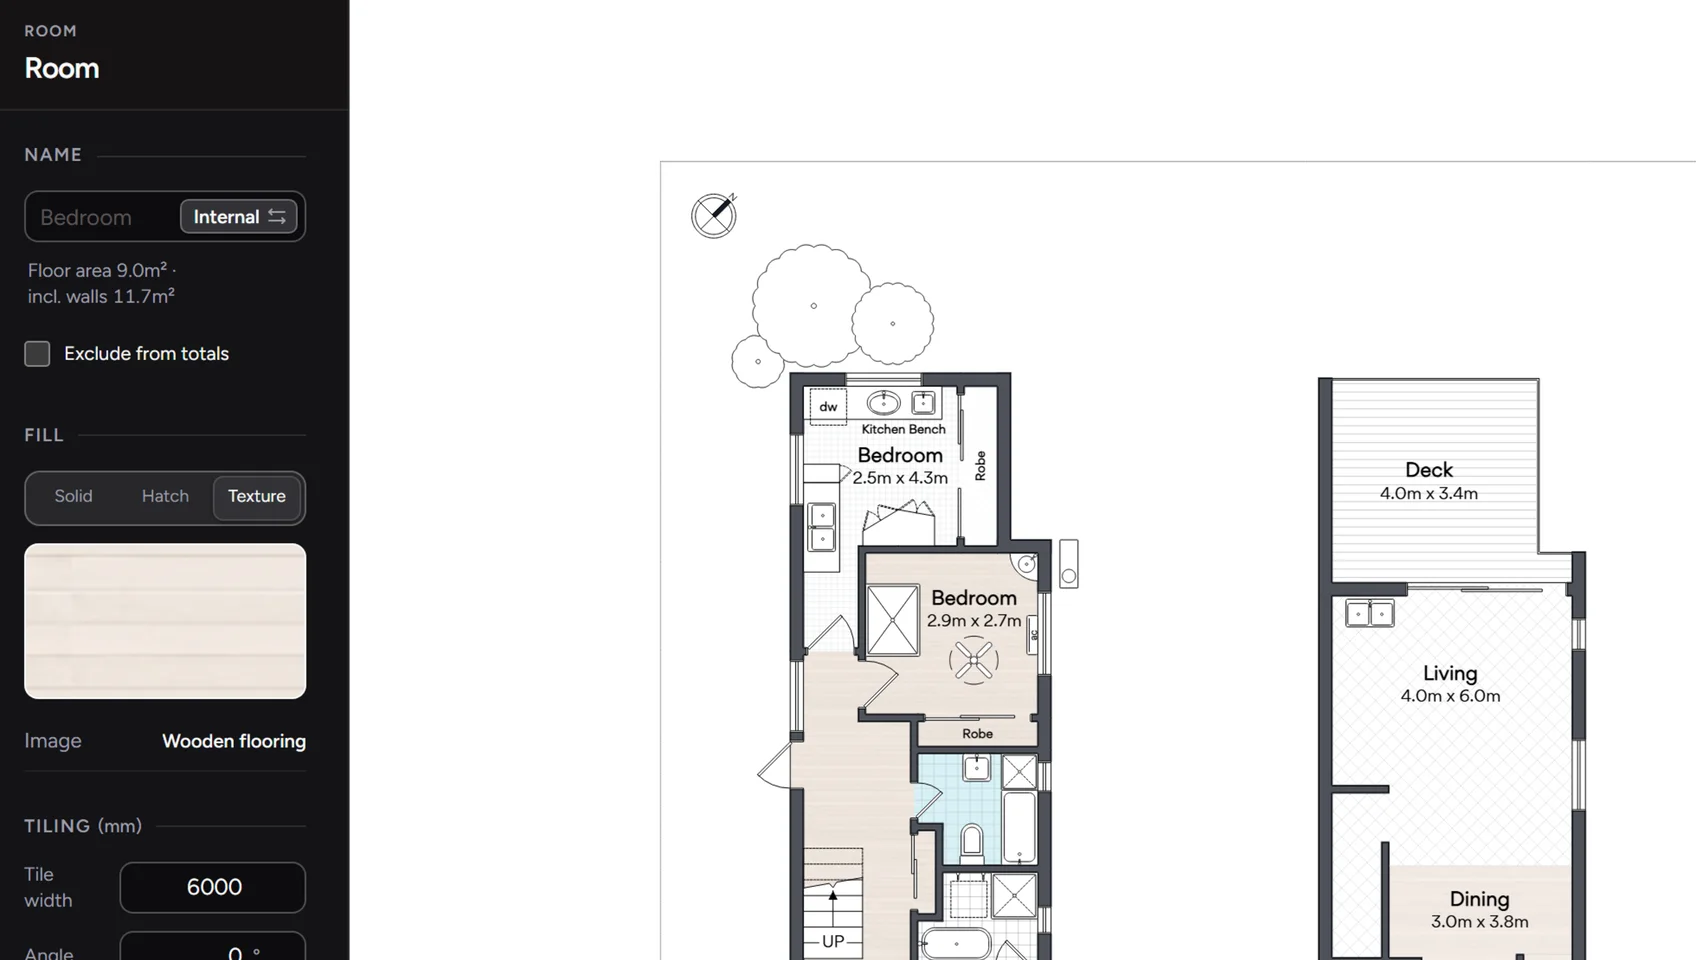
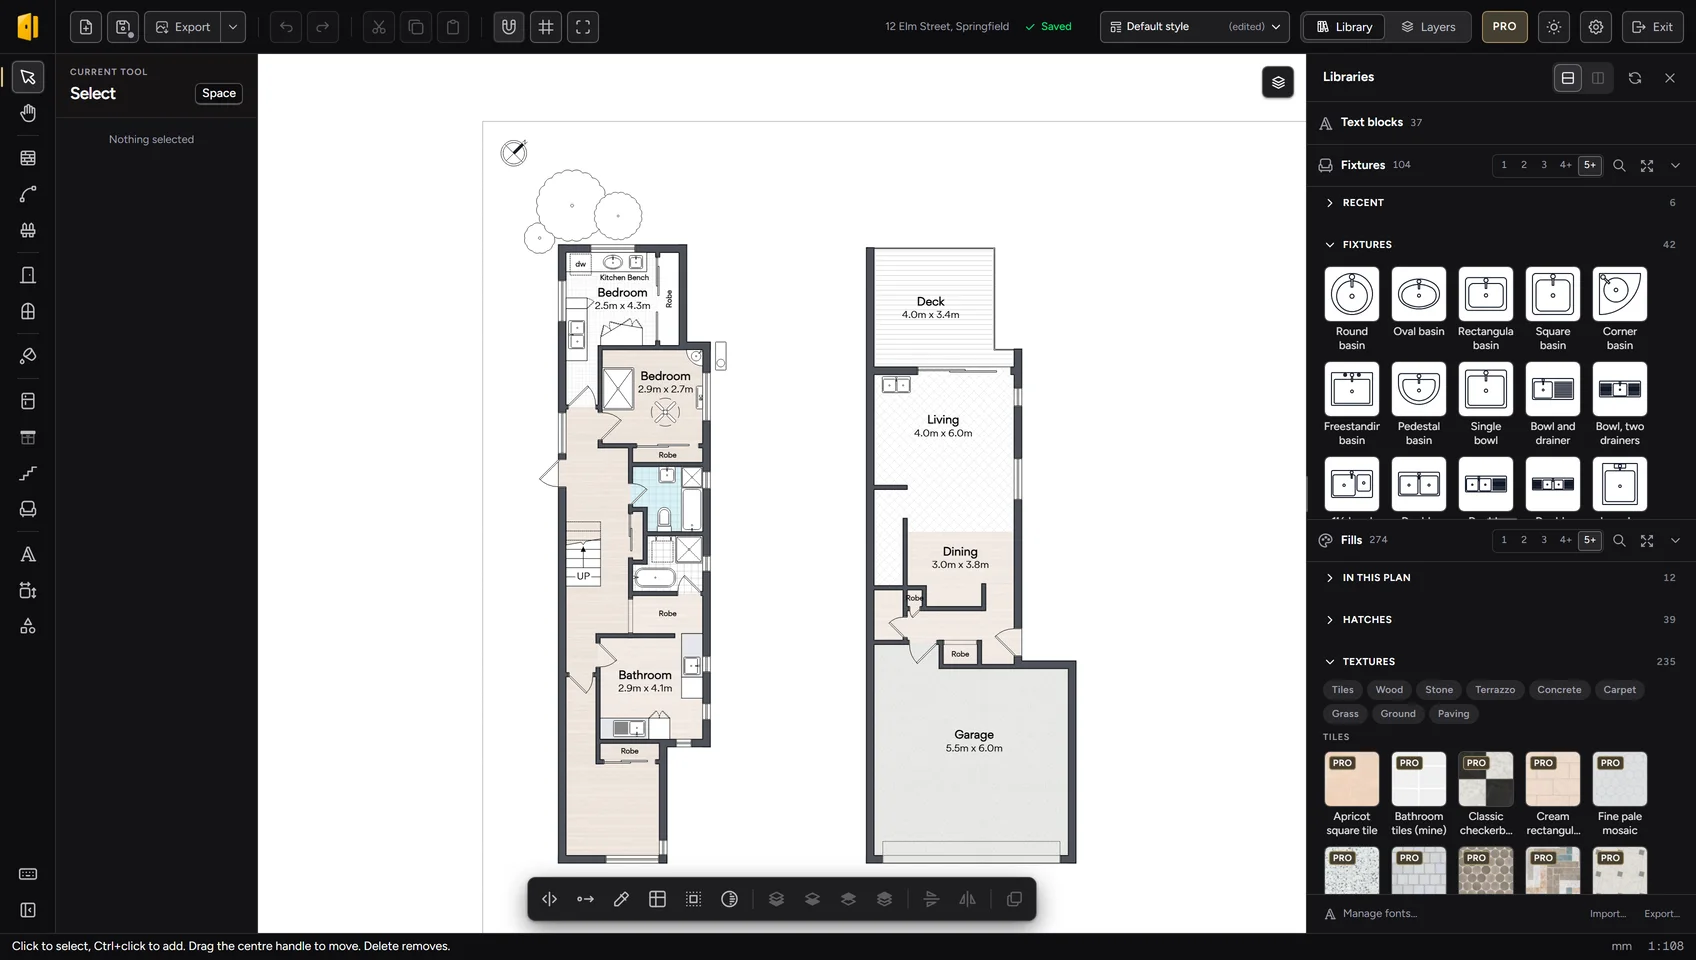
Create, style and update 2D floor plans in your desktop or laptop browser.
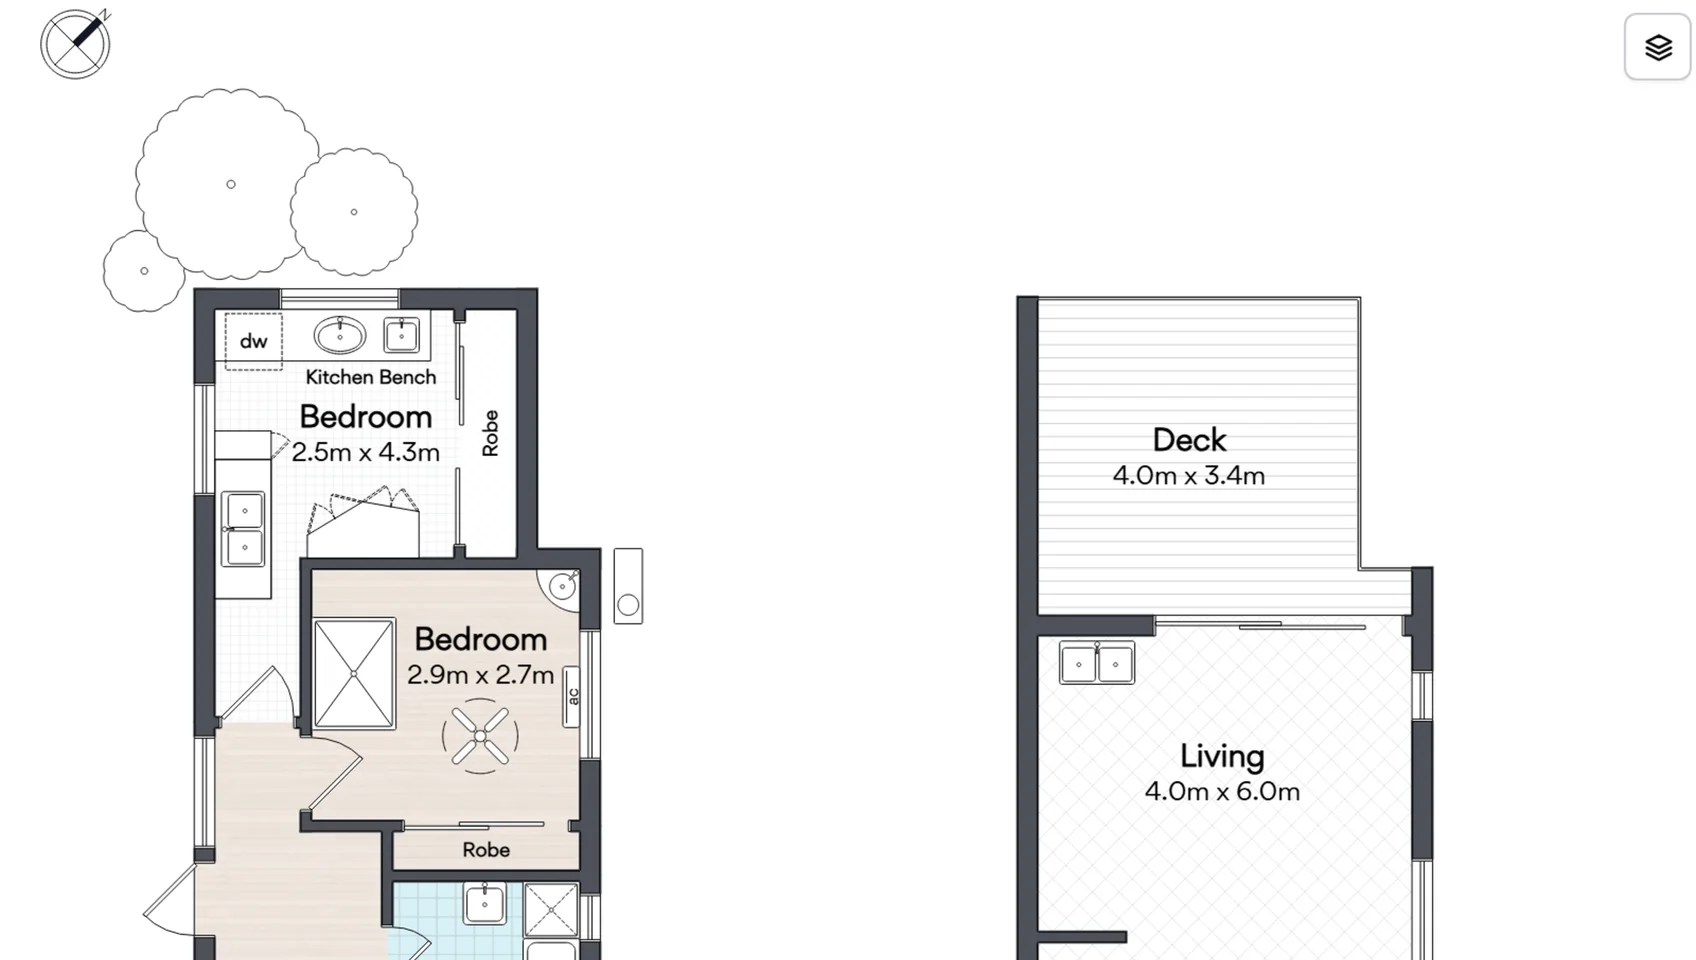
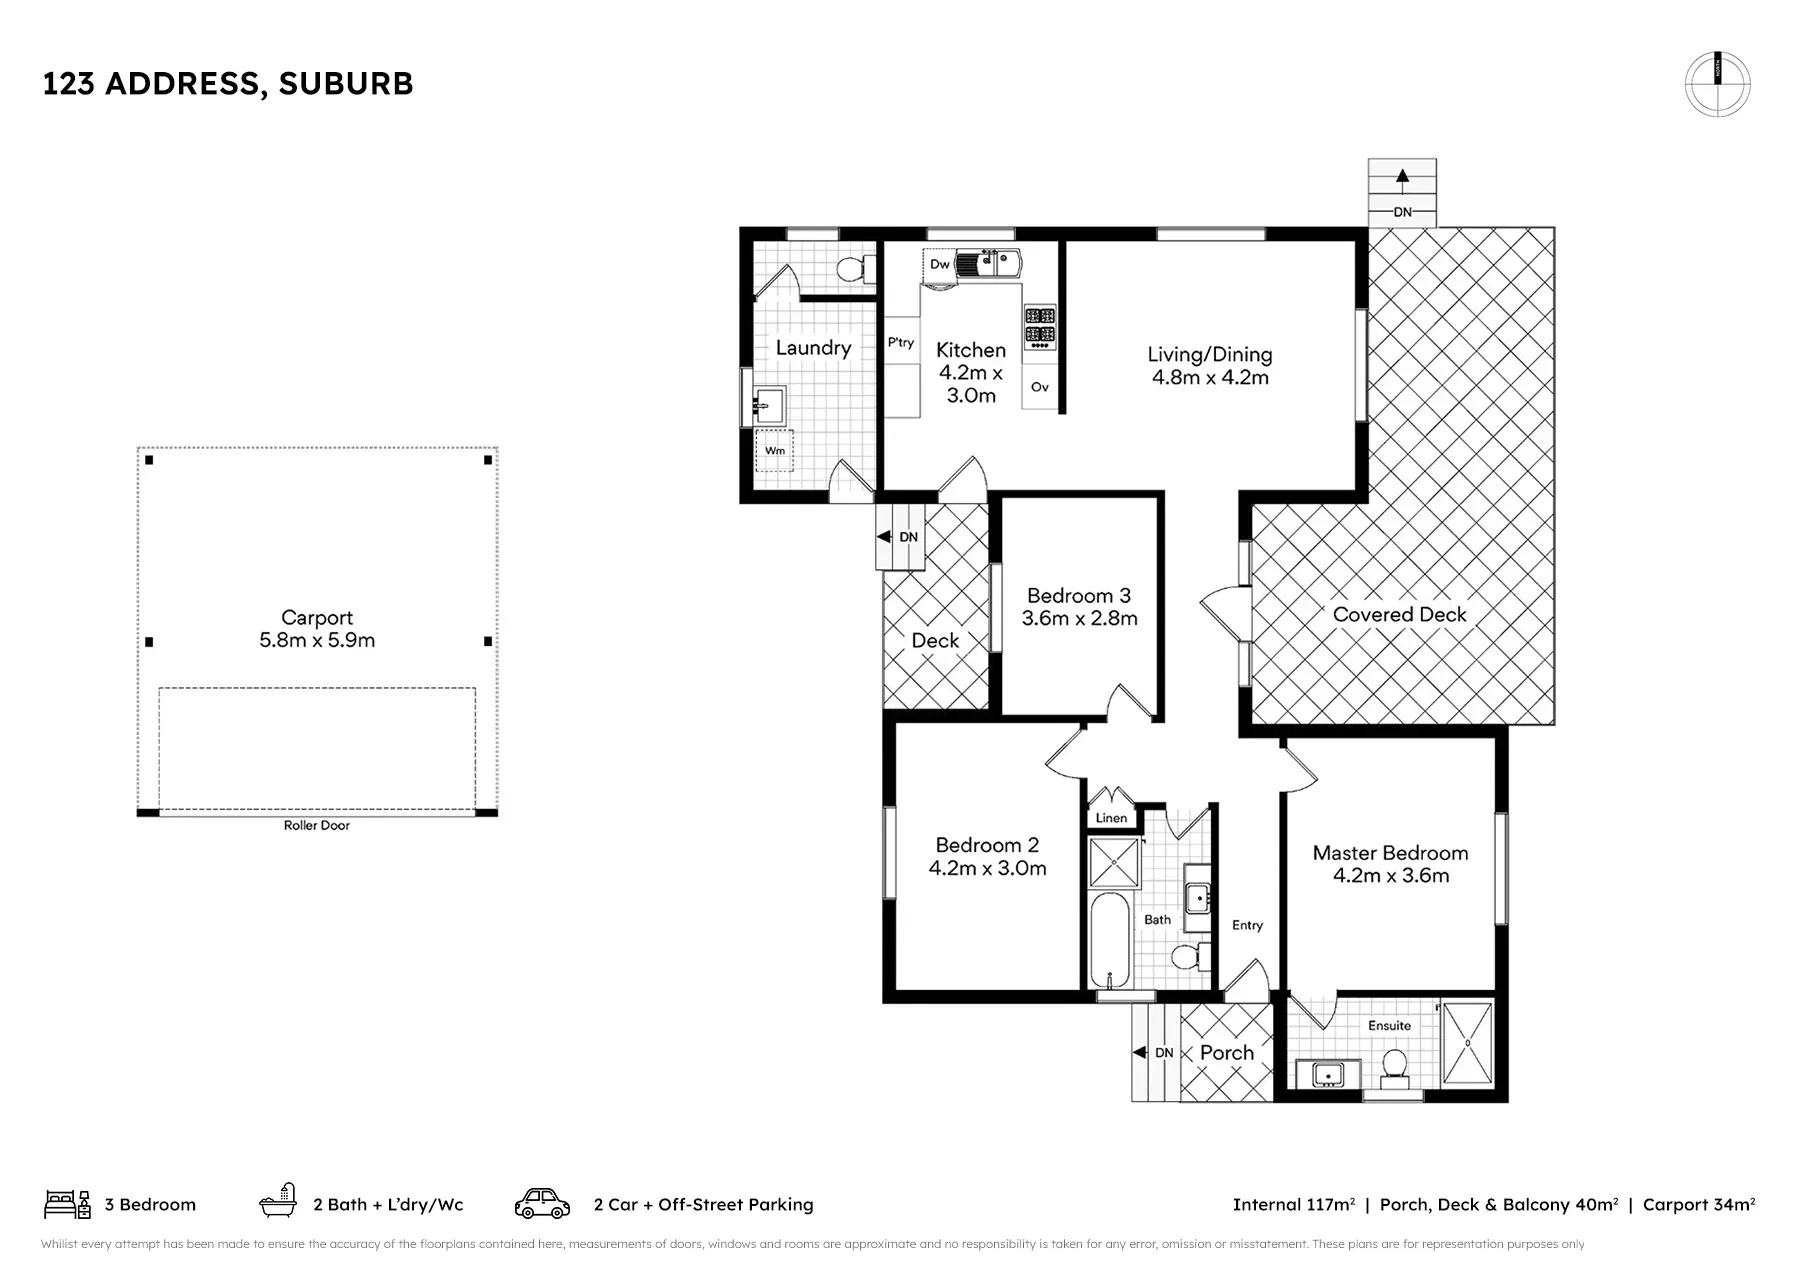
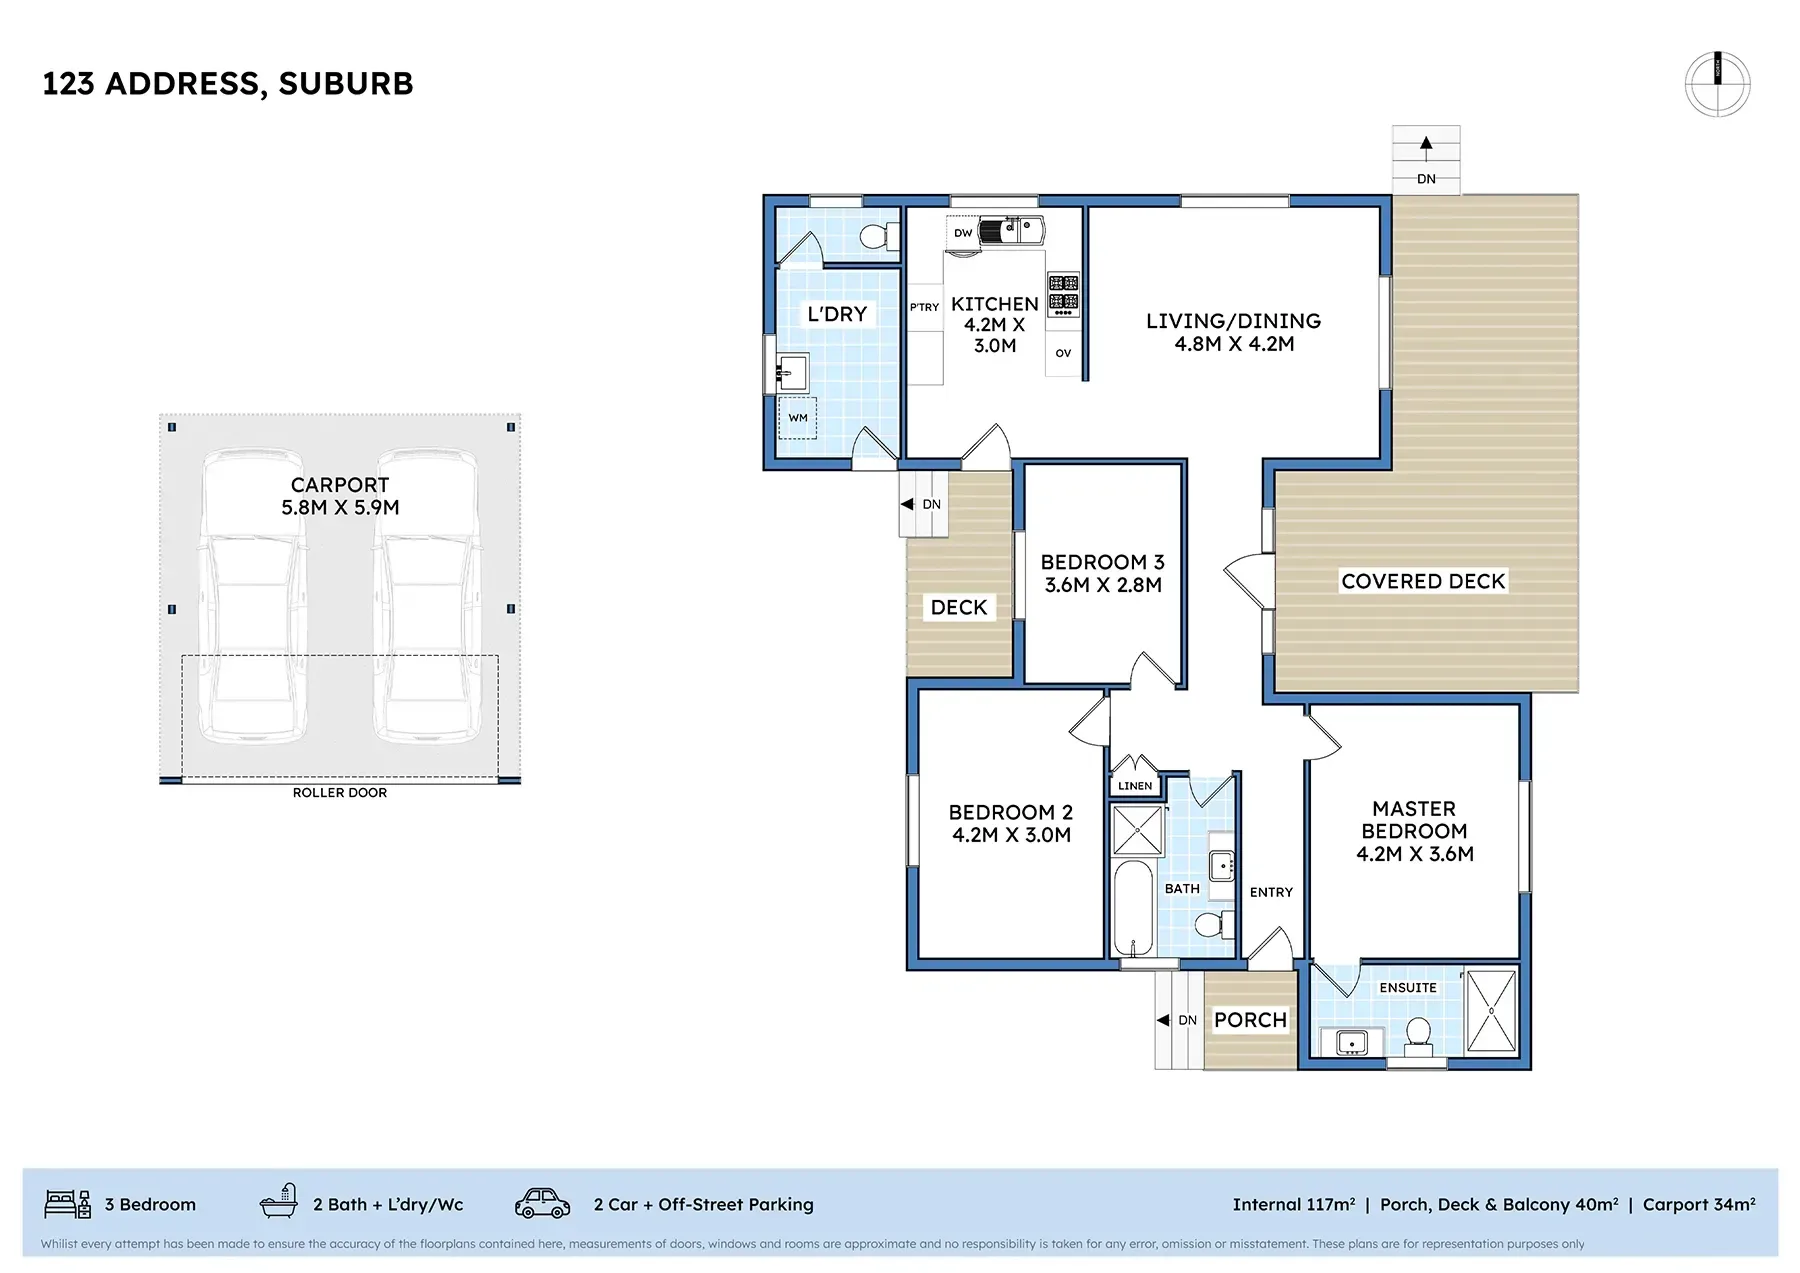
Plan styles One property. Your choice of style.
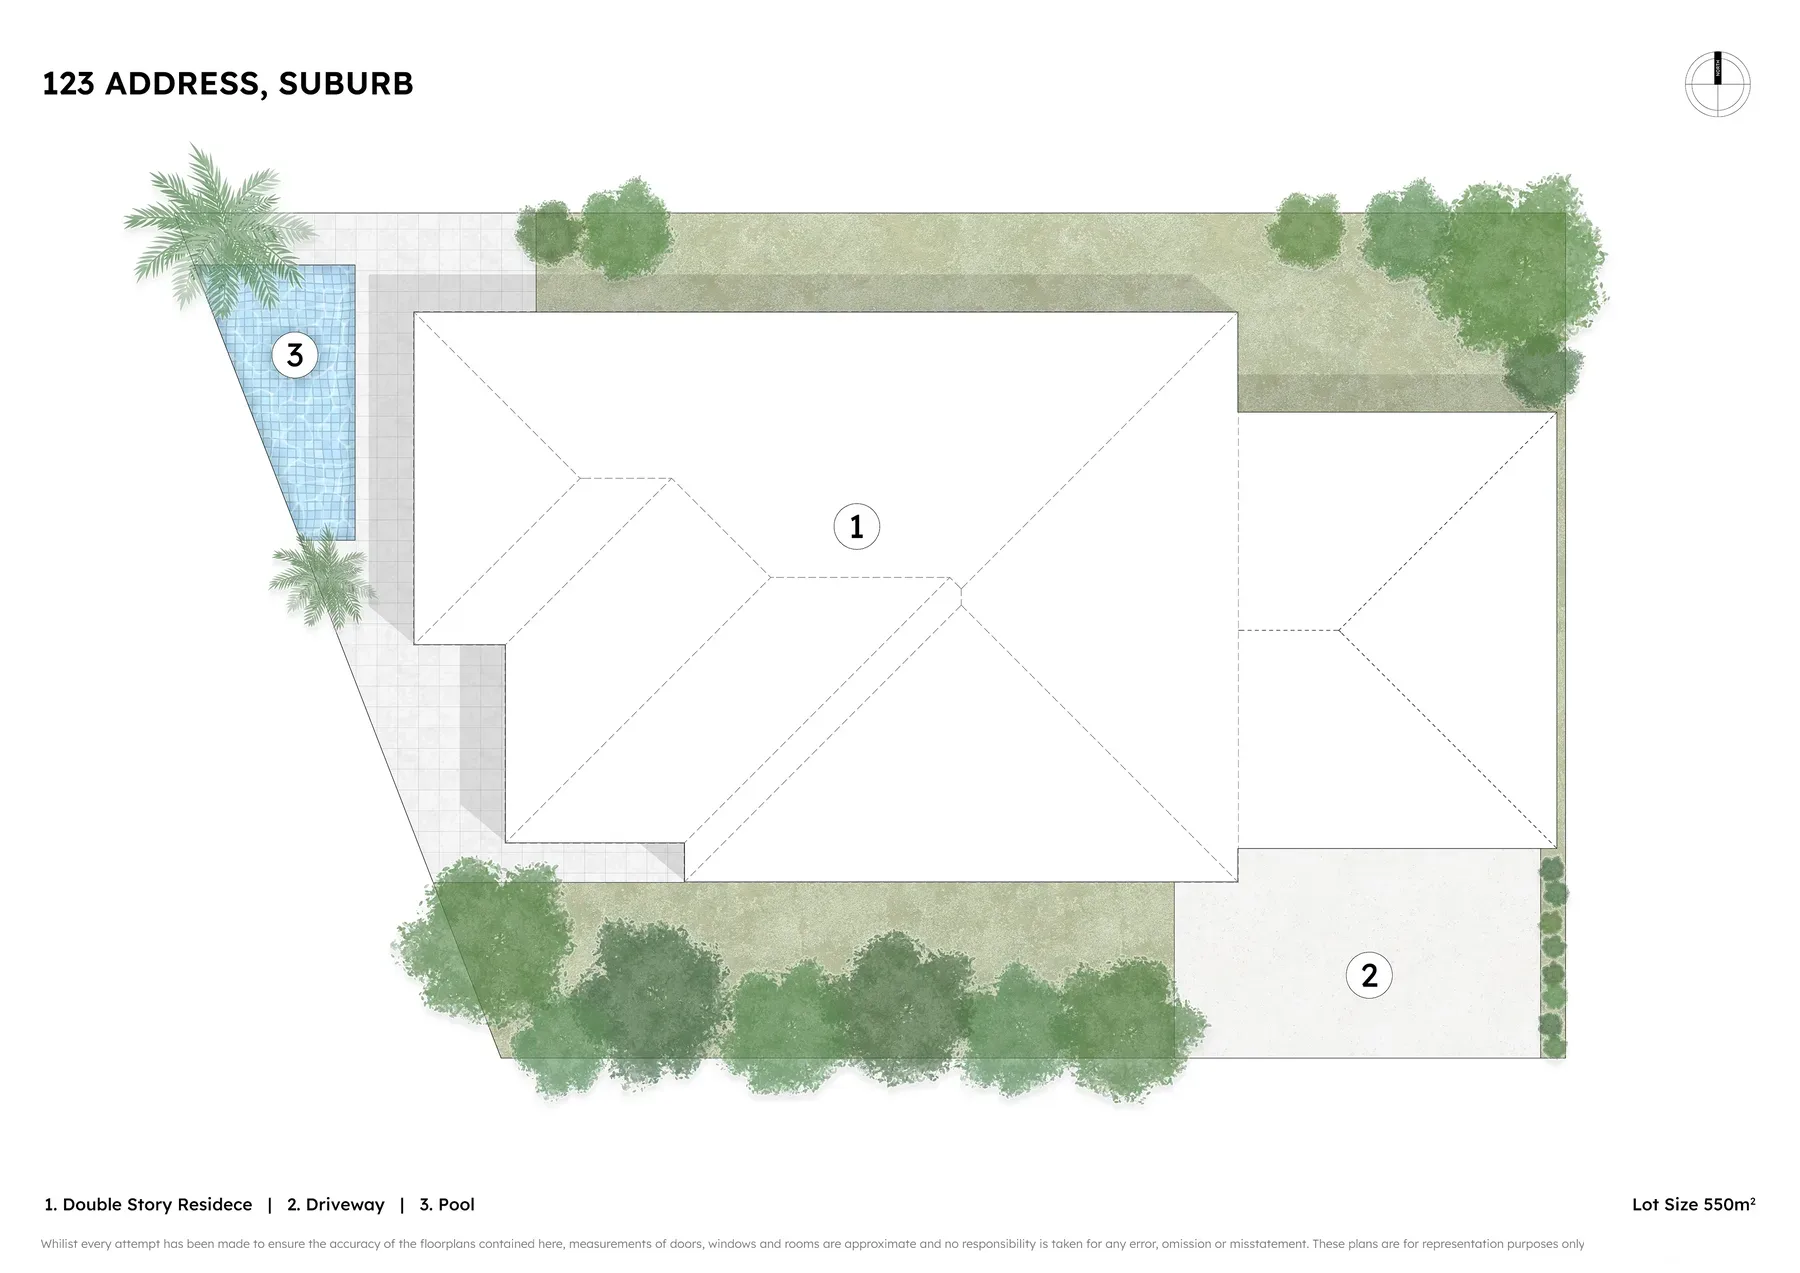
One home drawn in each of our styles, from a clear 2D layout to furnished 3D, plus a site plan of the whole property. We draw every style for you; in the editor you draw 2D plans yourself.
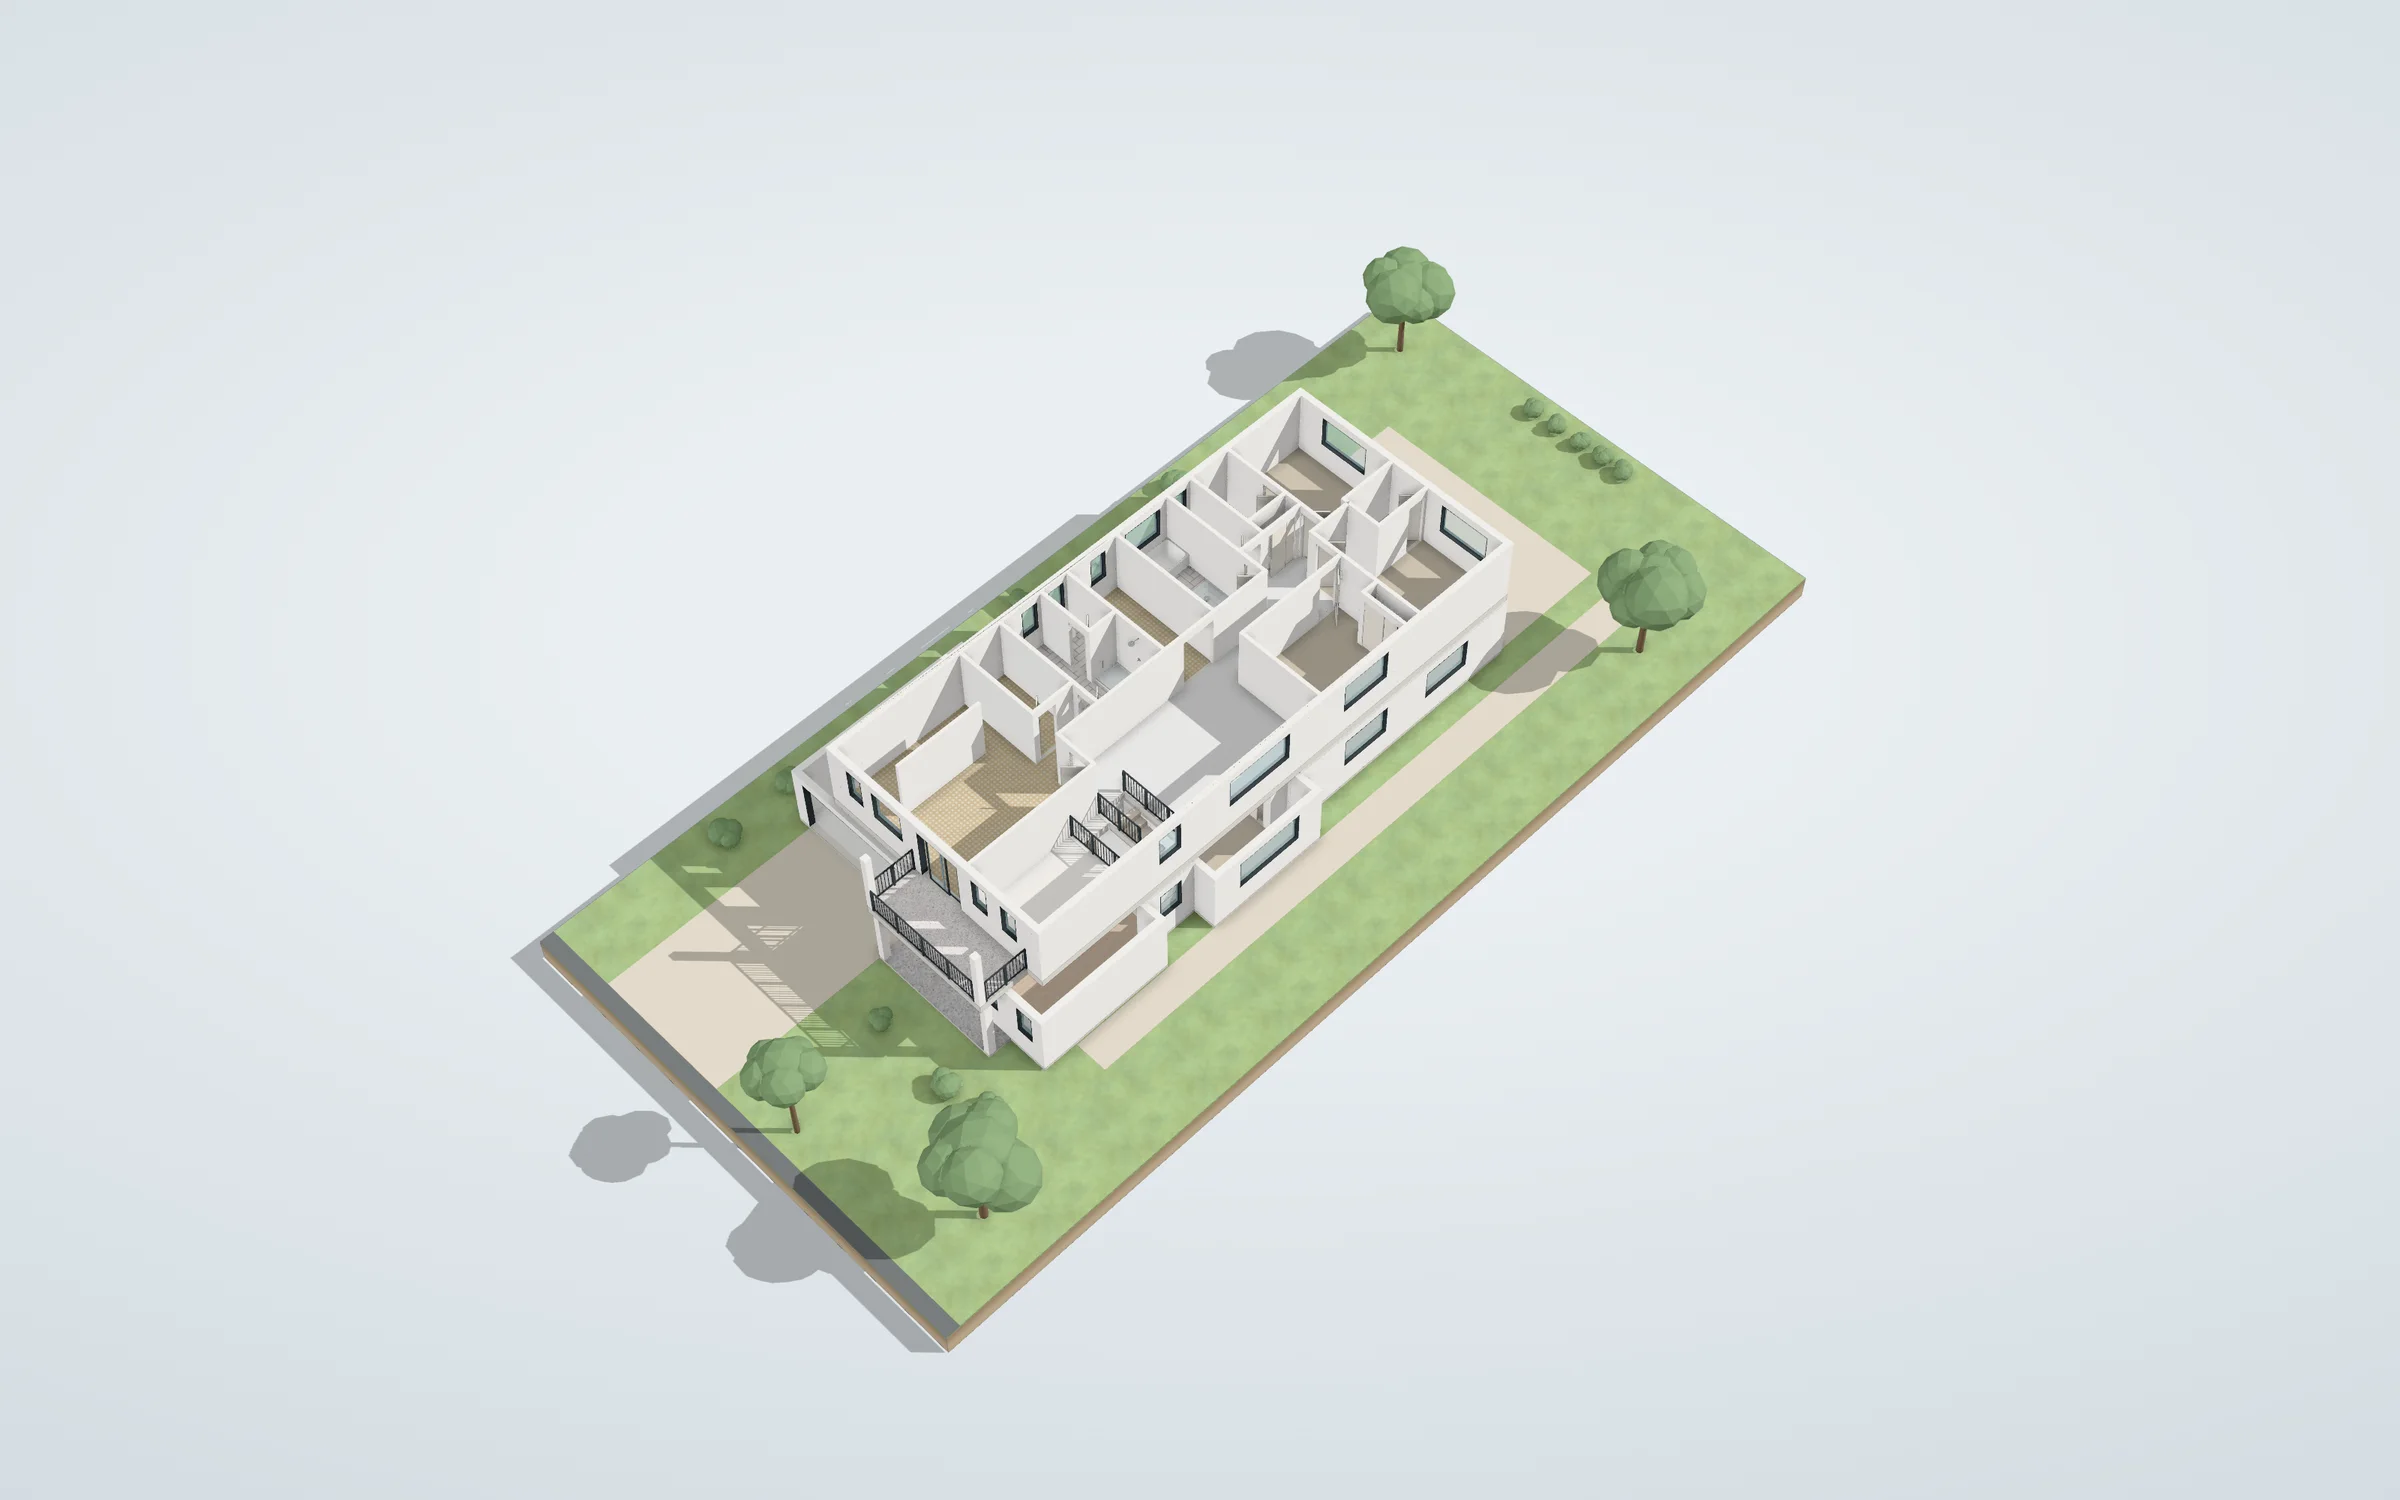
3D Experience Let buyers explore.
Your plan as a 3D model buyers turn and explore. Add it to a floor plan order, or order it from a plan you drew in the editor. Turn it to any angle and render that view as a finished 3D floor plan picture.
 Runs in the browser · nothing to install
The rooms.
The layout.
Together.
Share the floor plans and the 3D Experience with the property photos in one client gallery.
- One link for your client
- No logins, no zip attachments
- Photos, staging, plans and 3D together
Who it’s for
Floor plans for the work you do.
Real estate photographers
Scan the property during the shoot and send it with the photos. The plans come back in your chosen style, ready to deliver with the set.
See LiDAR floor plansAgents & agencies
Give every listing a clear layout, plus a 3D model buyers can turn and explore on the listing page.
See the 3D ExperienceDevelopers & builders
Send your existing drawings and get clean marketing plans in one style, with a site plan of the property.
See plan stylesHome owners & hosts
Draw a plan of your own home in the online editor, in metric or imperial, and download it when it is ready.
See the online editor
Before you start
Floor plan questions.
- Send us
- A LiDAR scan, sketch, existing plan or Matterport link
- Get back
- 2D, 3D and site plans, and the 3D Experience
- Or draw it
- 2D plans in the online editor, metric or imperial
How do I get a floor plan from a LiDAR scan?
Scan the property with a LiDAR app on an iPhone (we recommend Scaniverse), export the 3D model as OBJ, DAE or GLB and upload it as one ZIP with your order. Our team draws the 2D floor plan in the style you choose, and you can add a 3D floor plan or a 3D Experience. The finished files arrive in your account.
Do I have to draw the floor plan myself?
No. Order a plan and our team draws it from your scan, sketch, existing plan or Matterport link. The online editor is there for when you would rather draw a 2D plan yourself.
What is the difference between a 3D floor plan and a 3D Experience?
A 3D floor plan is a picture: the plan with furnished rooms and depth, seen from above. A 3D Experience is a model buyers turn and explore in their browser, floor by floor, from angled, front and top views, with sunlight by time and season. Share it with a link or embed it on a property website. You can also render any view of your 3D Experience as a 3D floor plan picture, with the price shown before you start.
What can I send for a custom floor plan?
Send a LiDAR scan, measured sketch, existing floor plan or Matterport link. Include room names, dimensions and any missing details. For site plans, supply an aerial or drone image.
What do I need to use the editor?
A desktop or laptop browser and property measurements. Draw from scratch or trace an uploaded sketch image. Add room labels, dimensions and finishes, using metric or imperial units. The editor creates 2D plans; we make 3D floor plans and 3D Experiences for you.
How long does a custom floor plan take?
The order form shows the delivery estimate for your chosen plan type. Finished files arrive in your account, ready to review and download. Check the estimate when ordering for a scheduled listing.
Which formats can I download?
Plans you draw in the editor can be downloaded from your account as PNG, JPG or PDF. Custom orders provide files for the plan type you choose. A 3D Experience can be shared with a link or embedded on your property website.
Can I change a plan later?
Reopen and update your own saved drawings. Request changes to a custom plan through its order; the first round of changes is free. Delivered 2D plans with an Edit option also support changes during their editing period.
Custom floor plans are paid per order. No subscription needed.
Your next listing
Give buyers
the whole picture.
Join free, then send your first scan or open the editor.